Papa Hawaiki Indoor Court Facility
Papa Hawaiki Indoor Court Facility
Case Study Summary
There are several facilities available at Lindvart Park and delivered by Kaikohe and Districts Sportsville. This case study covers the development of Papa Hawaiki, a new indoor sport and event facility located on Lindvart Park.
The new multi-purpose indoor court facility was advocated for by the Kaikohe and Districts Sportsville following a region-wide facility plan identifying that there was a shortage of indoor courts across the Far North District.
The engagement, design and delivery of the multi-purpose facility was locally led and rooted in Te ao Māori.
Lessons Learned
Prioritising funding a cultural narrative and in-depth engagement with the local community created a successful outcome for the facility. It is recognised that there is an additional cost to this work, however, it was worth it. The outcome includes engaged rangitahi, less graffiti, and less negative behaviour. The facility is a place that feels like the community it serves.
Participation in the shovel ready government funding applied pressure to timeframes and decisions from stakeholders, which impacted the final building design, operation and specifications.
The facility specifications delivered were higher than required which resulted in expensive facility operation. Additional funding allowed for the facility to be built, however it resulted in some additional ‘bells and whistles’ which were not required, such as equipment with technology features. The lesson to build for the needs of the community first and consider the long-term operating costs is a lesson for many new sports facilities, and was a lesson for Papa Hawaiki as well.
The process of seeking to reduce the capital cost of the building removed some crucial items. The initial design was very expensive, and a cost saving process kept some of the ‘bells and whistles’ at the expense of practical needs. There is a lack of storage in the facility which would have been better prioritised over other items such as the mezzanine floor. The mezzanine floor was very expensive due to the lift and stairs, and the size of the mezzanine was reduced for cost which meant it was less effective.
A better connection for external providers to have access to the facility would have benefited the events that are held at Papa Hawaiki. In absence of other facilities, Papa Hawaiki holds many events. The building could have included a better loading area design for event hosting for external event organisers.
Develop the detailed operational plans ahead of time, including hiring any staff well before the facility opens. The operational structure and requirements were underestimated and the fine detail on operating would have been useful to investigate ahead of time.
Using local companies and contractors was a benefit to the facility. It was a requirement of the Provincial Growth Funding to use local companies. This can take more time to organise because there is not always a single company to run the whole construction; however, there is extra pride in the facility from the locals that were a part of the process and they become engaged users of the facility when it is built.
Project Context
Location | Lindvart Park, |
Owner | Kaikohe and Districts Sportsville Incorporated (indoor courts) |
Landowner | Far North District Council |
Operator | Kaikohe and Districts Sportsville Incorporated |
Project Partners | Kaikohe and Districts Sportsville Incorporated, Ngāpuhi, Far North District Council |
Professional Services | Freeman and Associates (Business Case), Ākau (architect), Canam, Tarmac, Chester’s, Toi Ngapuhi, Treadwell fencing, and Scope. |
Project Type
Facility Description | Papa Hawaiki is a multi-purpose sports facility with two indoor courts that can be used for an event space with carpet tiles. |
Project Type | New Development |
Facility Hierarchy | Regional |
Primary Function | Community sport – club competitions, programmes and tournaments |
Secondary Function | Events |
Building Standard | Architectural |
Planning Started | 2014 |
Project Completed | April 2024 |
Total Project Cost | $14.8 million |
Project Partners | Architect | Construction |
|
|
|



Project Vision
The project was driven by the Kaikohe and Districts Sportsville Incorporated (KDS), a collaborative multi-sport organisation operating on Lindvart Park. The purpose of KDS is to provide ‘sport for life’, encouraging greater participation in sport and recreational activities amongst the residents of Kaikohe and surrounding rural districts. They do this by providing premier facilities that enhance life opportunities for people within the district.
In 2015, KDS advocated for the development of an indoor facility. The vision was for a new indoor court facility at Lindvart Park, creating a sport hub and gathering place for the community to connect through participation in sport and recreation opportunities.
The early stages of engagement were focused on engaging with young people and kaumātua, and connecting the facility to the cultural history of the site. This engagement aimed to bring about a sense of connection to the history of the site and foster respect and a sense of pride in the facilities and the site.
Description of Need/Challenge to Solve
The Northland Regional Sport Facilities Plan (2015) identified the Far North District had a deficit of indoor court space. This deficit was proving to be a barrier to participation. The barriers included facilities that were of poor quality, and/or not publicly accessible as and when required. This resulted in travel to access quality facilities as well as fixtures resulting in default by visiting teams due to the distance and quality of facilities.
The Far North District required a publicly accessible indoor court facility capable of serving the communities’ needs by providing improved capacity and a quality experience for its users and visitors. This identified need formed the basis for this project to be prioritised for delivery by the District and Regional Council.
Project Specification
There are several facilities available at Lindvart Park and delivered by KDS. This case study covers the development of Papa Hawaiki, a new indoor sport and event facility located on Lindvart Park.
The facility includes a board room, staff office, storage room, kitchen, whānau viewing platform (mezzanine), womens, mens and unisex changing rooms, whānau room, and mens and womens toilets.
The two indoor courts at Papa Hawaiki can be configured to provide either:
2 Basketball courts,
2 Netball courts,
1 International Netball court (centre court configuration),
1 International Basketball court (centre court configuration),
8 Badminton or Pickleball courts,
3 Volleyball courts, or
Event space (with facility owned carpet tiles).
Project Team
As owner and operator of the facility, the project was primarily led by the committee of KDS. The committee was linked to the council through its chairperson, who was also a District Councillor.
The committee was supported through this process by the Spaces and Places Manager from Sport Northland, Far North District Council staff, and a number of professional service providers. These included Ākau, who managed the engagement and design for the new facility and the wider reserve, including developing the cultural narrative. Freeman and Associates developed a business case and Scope managed the delivery of the project.
Project Overview
Concept
The concept design development for the indoor centre and surrounding reserve was led by Ākau, an architectural firm based in Kaikohe.
The engagement and design process designed by Ākau was rooted in the Te ao Māori world view. This approach played a significant role in the design outcomes and fostered a deep connection with, and a sense of respect for, the site and the facilities by the community.
Their local knowledge and connection to the community and hapū allowed them to engage with mana whenua in a very meaningful way. Their established connection and trust with the locals was key to facilitating quality input and a sense of ownership with the community.
Ākau facilitated workshops with rangatahi and tamariki with the purpose of harnessing their creative input while also connecting them to the cultural history of the site. The workshops were guided by the learnings from engagement with kaumātua who shared the history of the site and the activities that were undertaken there.
The workshops included asking the participants to build models of their visions for the site. This was intentional, as the tamariki and rangatahi were seen as the kaitiaki of the site in the future, and seeing their input and creations reflected in the buildings gave a sense of ownership and connection to the site. The impact of this approach has resulted in the site being treated differently, having very little vandalism in an area that typically experiences high amounts of vandalism of public spaces.
The design of the site reflects historical uses of the site, which included its use as a training ground for warriors prior to going off to battle. The theme and the name of the indoor facility, Papa Hawaiki, connect the site to an awa that used to flow through the area.
Plan
The need for the indoor courts in the area was signalled through a number of iterations of the Northland Regional Sport Facilities Plan. The location of the indoor courts facility at Lindvart Park was chosen not only to hub key sporting assets together for greater efficiency but also to locate the facility close to the town centre to create links between the facility and nearby businesses.
A business case was undertaken on the indoor centre and pavilion which considered income and expenditure, programming and establishing key performance indicators. This modelling informed the early operating model, staffing structure and funding arrangements with Council.
The indoor centre was a joint funding partnership through the Northland Regional Facilities Levy and central government through the Rural Development Fund as a shovel ready project. Additional funding was also received via lotteries and other local funding trusts. Participation in the shovel ready funding did impose some tight time frames on the planning and design of the facility.
Design
The design of the building was also undertaken by Ākau. This end-to-end process ensured that the themes of the initial engagement were brought through into the final design of Papa Hawaiki. Elements such as shape, look, and feel fed into the cultural narrative of the wider site.
Participation in the shovel ready government funding did apply some pressure to timeframes and decisions from stakeholders regarding specification of various sporting and functional elements. The inclusion of an international specification basketball and netball centre court without sufficient space for spectator seating, and the inclusion of undersized kitchen and storage areas, are examples of decisions that could have benefited from more scrutiny. Other opportunities, such as including changing rooms to service other sports and activities, were taken out of scope early in the process due to budget constraints.
Build
The construction period was completed over 4 months. It was project managed by Scope, and Canam Commercial completed the construction.
Operate
The indoor court facility is owned and operated by KDS. The facility is built on Council land, with KDS holding a footprint lease on the reserve. The rest of the reserve, including the hockey turf, pavilion, and netball courts, is managed by KDS on behalf of the Far North District Council. This includes the operation of the buildings, bookings, and the allocation of sports field space.
KDS employ staff who are supplemented by volunteers in the running of the facilities and the delivery of programmes. KDS receive an annual operating grant for the indoor courts and, as owner, are responsible for all maintenance and capital investment in Papa Hawaiki. This model was implemented to enable external funding to be sought in order to assist with the operational and capital cost of running the facility and reduce the impact on ratepayers.
With the facility now operating KDS and the Far North District Council are gaining a more informed view of the operating costs and will continue to work together to ensure adequate funding is sourced to sustain the operation of Papa Hawaiki and the surrounding reserve.
Governance
The indoor court facility is owned, operated and governed by KDS. KDS has a board which oversees all of the activities and facilities for the sportsville. There are two part-time paid positions, a Board Secretary and an Operations Manager.
Capital and Operating Cost Models
Funding Model
A successful application to the Covid-19 Response and Recovery Fund formed a significant portion of the facility funding.
Type of Funder | % of Project Cost |
Local/regional government | 45% |
Community and gaming Trusts | 15% |
Central government (Covid-19 Response and Recovery Fund) | 40% |
Project Capital Cost
The total project capital cost was $14.8 million.
Type of Project Cost | % of Project Cost |
Planning and design | 20% |
Construction | 50% |
Fit-out | 30% |
Operating Cost Model
Far North District Council provides an operational grant which supports the running of the facility. As the facility is new, depreciation and insurance form a particularly high proportion of the total annual cost.
Operating Income/Expenses | % of Total Income/Expenses |
Operating income | |
Community user pays | 1% |
Commercial activity | 8% |
Grants | 77% |
Service/programme delivery contracts | 13% |
Other | 1% |
Operating expenses | |
Staff and contractors | 15% |
Maintenance and facility costs | 10% |
Energy | 4% |
Insurance | 9% |
Depreciation | 62% (first year operating) |
Outcome
The Kaikohe and District Sportsville complex primarily targets and serves community-level sport. Sports include netball, basketball, badminton, pickleball, hockey, rugby league, touch rugby, ki-o-rahi, softball, and football. Papa Hawaiki also provides Kaikohe with a large events space and can be utilised for events such as gala dinners. There have been approximately 1,668 hours of bookings in FY 2025.
Case Study Supporting Photos
Image # | Description | Source | Image |
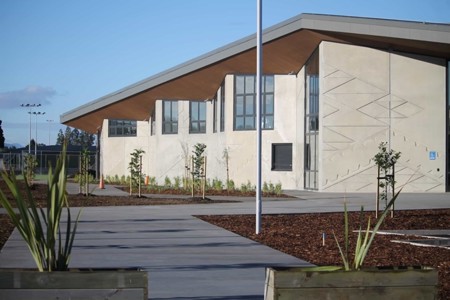
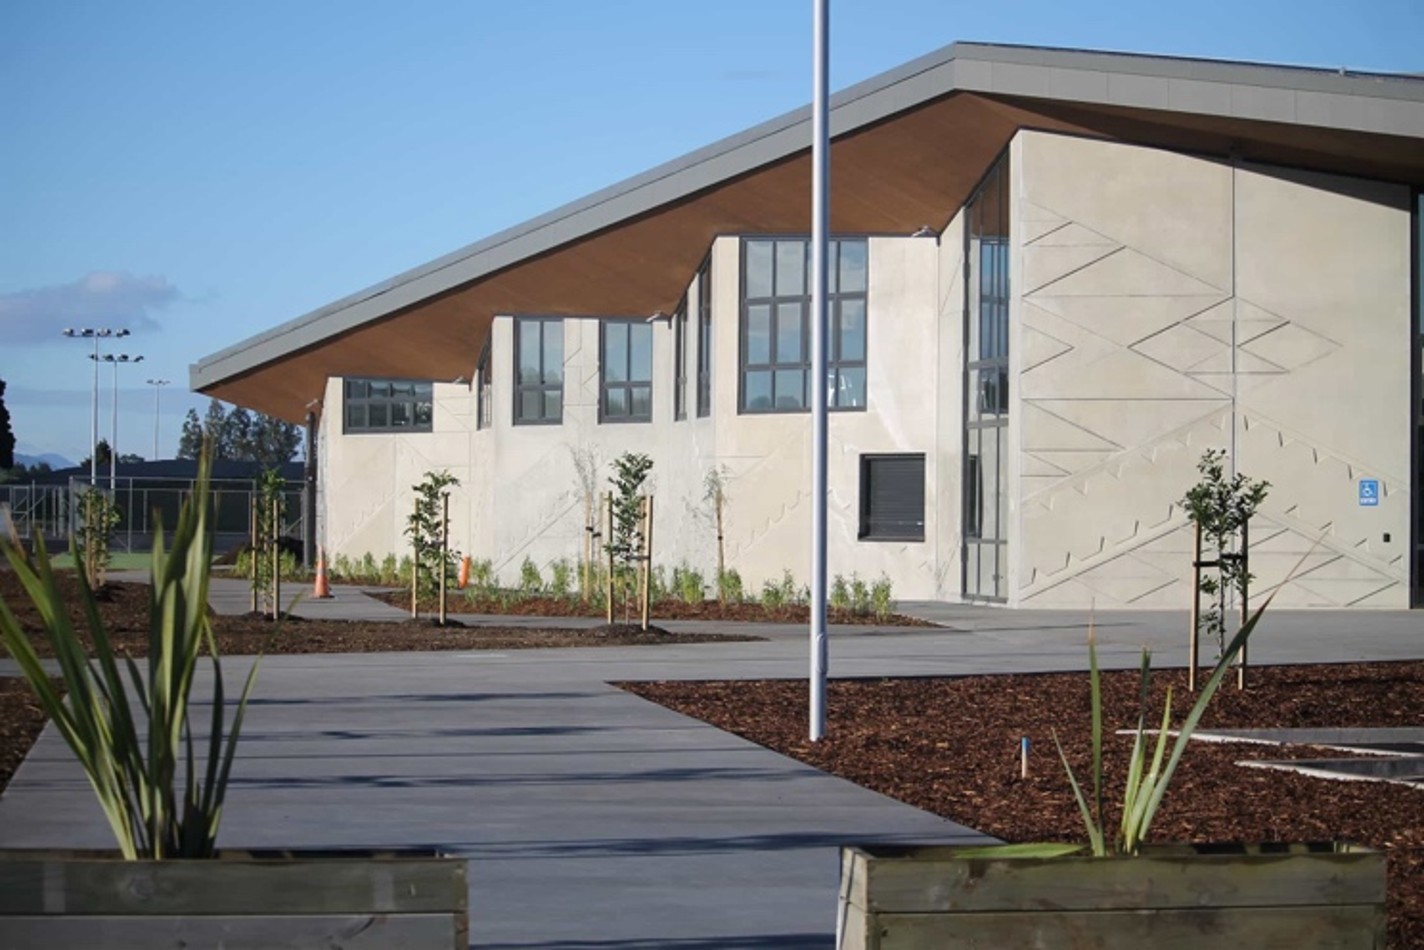
1 | Papa Hawaiki External Building | Kaikohe Districts Sportsville Website |
|
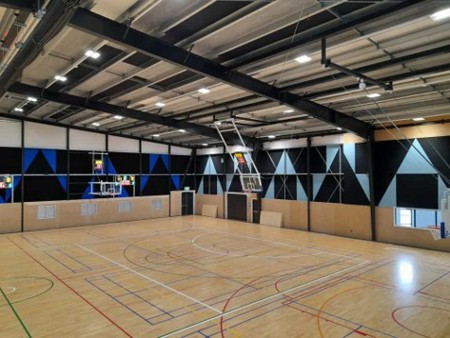
2 | Papa Hawaiki Indoor Courts | Kaikohe Districts Sportsville Website |
|