University of Waikato Haumaru Sports and Recreation Centre
University of Waikato Haumaru Sports and Recreation Centre
Case Study Summary
The University of Waikato Haumaru Sports and Recreation Centre opened in May 2025 and includes four community-level indoor courts. The facility was created by repurposing a former big-box retail building in Tauranga’s CBD. The retrofit took approximately six months and cost significantly less than constructing a new purpose-built facility on nearby Council-owned land. Council purchased the building and land, and transferred operational management to Bay Venues who are a Council Controlled Organisation.
Since opening, utilisation of the facility has exceeded expectations and significantly increased the city’s indoor court capacity.
Key Points of Interest:
strategic purchase of land and commercial building in a central location,
adaptive reuse of a former commercial building to address shortages of indoor court space,
environmental sustainability through reducing embodied carbon in facility developments.
Lessons Learned
Out-of-scope items had operational impacts after opening day
During the design phase, several items that had significant operational impacts fell outside the scope of the building fit-out and adaptation. These included renewal of the roof, upgrades to the HVAC system to better support physical activity, and the development of staff space on an existing mezzanine.
Because these items were out of scope, operational challenges emerged after opening, including roof leaks during heavy rain, high temperatures and humidity during summer, and incomplete staff accommodation on the mezzanine floor.
Repurposing an existing building designed for another purpose created layout constraints
For example, the building can accommodate four basketball courts but only three netball courts, as the footprint cannot fit a full fourth netball court along with the required runoff and egress space in one corner.
Updated reports found additional earthquake strengthening required
At the time of purchase, information provided to Council indicated that the building met current earthquake strengthening requirements. Before work began, a new report found this was not the case. As a result, significant strengthening work was required before the fit-out could proceed, at an additional cost of approximately $2 million that had not been factored into the original project budget.
Managing expectations and delivering only the project scope was difficult
Managing user expectations was a challenge, with some groups aspiring to a higher-specification venue featuring a centre court, seating, and broadcast facilities. This was not the intention of the project.
Project Context
Location | 483 Cameron Road, Tauranga |
Project Partners | Tauranga City Council, Ngāi Tamarāwaho, Bay Venues, The University of Waikato and Apollo Projects. |
Project Type
Owner | Bay Venues |
Landowner | Tauranga City Council |
Operator | The venue is operated by Bay Venues, a Council-controlled organisation. |
Project Type | Repurposed commercial property converted into four indoor courts. |
Facility Hierarchy | Haumaru is a district-level facility focused on community sport. |
Primary Function | Community Sport |
Secondary Function | Events, Education (University of Waikato), Civil Defence Emergency Operations Centre. |
Building Standard | Retrofitted warehouse |
Project Planning Started | 2023 |
Project Completed | 2025 |
Total Project Cost | $28 million |
Project Partners | Architect | Construction |
|
|
|



Project Vision
The vision was to turn a former big box retail store into a multi-purpose sport and recreation centre, delivering a quick, cost-effective response to Tauranga’s indoor court deficit.
Description of Need/Challenge to Solve
The Bay of Plenty region has experienced significant growth in recent years, and this is projected to continue with the region expected to be home to 450,000 people by 2043. This growth is creating pressure across a range of community infrastructure, including the provision of indoor court space in Tauranga. Prior to the completion and opening of Haumaru, Tauranga City had a shortfall of 10 courts.
Tauranga City needed to increase indoor court space in or around the central city area; however, securing suitable land in the right location was a challenge. Rebuilding the existing facility at Memorial Park had been considered, but the quality of the site and its proximity to the coastline introduced costly design requirements. The cost of delivering four indoor courts at that location was estimated at $40 million.
Project Specification
Tauranga City Council and Bay Venues prioritised this project to reduce Tauranga City’s deficit in community indoor court space. It was identified that any new facility would need to include four courts to make a meaningful impact on demand and deliver operational efficiencies for both the operator and user groups.
Retaining a central city location was considered highly desirable to maximise accessibility and maintain the city’s facility network. The new facility was intended to accommodate a broad range of users, from mainstream sports to minority codes, at a community-level specification.
The venue accommodates up to 1,500 people and is built for comfort and safety, with 15 ground floor toilets including four accessible bathrooms with toilets and showers. There is also a tournament room and two changing rooms with two showers in each, and the venue features the country’s largest fire doors protecting storage areas.
Haumaru provides 220 on-site car parks, and runs games on a first-of-its-kind New Zealand platform: LED scoreboards and shot clocks, which can also carry safety and event messages.
Project Team
The project team included Tauranga City Council staff from the Project Management Unit, Bay Venues, and mana whenua. Bay Venues maintained direct relationships with key stakeholders and led consultation and engagement with these groups throughout the project.
Project Overview
Concept
Council began considering the repurposing of an existing building when a suitable commercial property came onto the market at the same time it was assessing options for a new indoor court centre on nearby Council-owned land. The Council site was constrained by poor ground conditions due to its proximity to the shoreline, which would have added significant cost due to the below-ground works required for a new build.
The commercial property was located in the CBD, only two blocks away, and had previously operated as a Warehouse store. Its central location was an important criterion for the new facility. The site also offered several practical advantages: high visibility, infrastructure designed to accommodate large volumes of visitors, and good nearby parking, including an underground car park beneath the venue.
Given the elevated cost of building on the Council site, further investigation was undertaken to assess whether the commercial property could be successfully repurposed. This included testing the functionality of the building, its ability to accommodate four indoor courts and associated spaces, and the likely conversion cost with support from a quantity surveyor.
These investigations showed that purchasing the building and land, then converting the structure into an indoor court facility, would be significantly faster and more affordable than developing a new facility on the nearby Council site.
At the time, Tauranga was under the governance of central government-appointed commissioners. Staff presented a case for purchasing and developing the commercial site, based primarily on the high level of need and the significant savings in both cost and time compared with the alternative. The proposal also aligned with sustainable practice, as reusing an existing building reduced the need for new materials and helped lower greenhouse gas emissions.
Plan
Before the building was purchased, high-level concept work was completed to assess whether it could meet the needs of a community indoor facility, particularly one with four courts. A quantity surveyor then priced this concept work to provide an indicative project cost.
Once the commissioners approved the project, a project group was established to lead it. Tauranga City Council’s centralised project management team oversaw delivery; this team was focused on leading major CBD projects. Bay Venues was included as both a subject matter expert and the future operator of the facility.
Mana whenua engagement was led by Tauranga City Council (TCC), with a strong connection to local hapū Ngāi Tamarāwaho. Mana whenua were consulted throughout the project and supported its development and intended outcomes.
A formal detailed feasibility study was not completed beyond the initial investigations into the building’s suitability and the quantity surveyor estimate used to quantify project costs.
Design
The project was completed through a design and build contract with Apollo Projects. Architect HDT were appointed as lead architect for the conversion of the building into indoor courts. Working within an existing building simplified some aspects of the design process, as the footprint was already defined and several existing features constrained how the space could be configured and what types of areas could be accommodated.
Council and Bay Venues were clear from the outset that the project’s purpose was to increase indoor court capacity for community sport. This helped keep the design focused on the elements needed to achieve that outcome. Existing features of the building were reused where practical, including the mezzanine floor, which was allocated for staff space.
Bay Venues held regular engagement sessions with key user groups and sought input on a range of operational matters, including layout, line markings, and other sport-specific design features.
A Parafed Bay of Plenty board member and regular user was engaged by the design and build contractors to provide feedback on accessibility matters. The venue includes an accessible ramp from the street entrance, accessible parking in both upper and underground car parks, an accessible ramp from underground, and four accessible bathrooms with toilets and showers.
The name Haumaru was gifted by mana whenua, with the name having local significance. It speaks to themes of health and wellbeing, aligning well with the activities inside the facility. The venue frontage also features cultural artwork by contemporary Māori designer and artist Dion Seeling, reflecting the ongoing partnership with Ngāi Tamarāwaho, of which Seeling is a descendant. Te Reo Māori is also used in signage and messaging at the venue.
Build
The build focused on reusing and renovating the existing structure, which had the positive effect of avoiding the higher carbon emissions related to constructing a new building. 50.4 cubic metres of concrete were crushed and reused, and approximately 100 cubic metres of rubble were removed, crushed and recycled. Strengthening the building to meet current code requirements was a major component of the early construction phase. The building phase of the project was successful; construction was delivered ahead of schedule and on budget within six months.
Operate
Bay Venues is a council-controlled organisation that owns and operates the Council’s major public sport and entertainment venues, including indoor stadia, swimming pools, and arenas. It delivers commercial services to help offset the operating costs of community assets and receives a Council subsidy to cover the balance. The aim of this model is to minimise the subsidy required and reduce the cost to ratepayers by leveraging the commercial aspects of the business. This model is well established, and Bay Venues was involved throughout the project and now operates the venue. No alternative operating models were considered.
One example of this model delivering community benefit is the naming rights agreement with the University of Waikato. The University has entered into a multi-year agreement that leverages the wider Bay Venues network to support the delivery of its services. The agreement extends beyond the University of Waikato Haumaru Sports and Recreation Centre and includes access arrangements across a number of Bay Venues facilities.
Governance
The facility is owned, operated, and governed by Bay Venues.
Capital and Operating Cost Models
Funding Model
Tauranga City Council funded the purchase of the building and land, and the refurbishment costs. Bay Venues funded the required sport-specific equipment.
Type of Funder | % of Project Cost |
Local government | 100% |
Project Capital Cost
The total capital cost was $28 million which included purchasing the land, building, construction, and sport equipment.
Type of Project Cost | % of Project Cost |
Planning and design | 24% |
Construction | 16% |
Fit-out | 60% |
Operating Cost Model
Operating Income/Expense | % of Total Income/Expense |
Operating income | $595,379 |
Community user pays | 39% |
Local government subsidy | 45% |
Sponsorship | 16% |
Operating expenses | $532,820 |
Staff and contractors | 43% |
Maintenance and repairs | 4% |
Cleaning | 9% |
Energy | 5% |
Promotion | 2% |
Depreciation | 26% |
Purchases | 1% |
Team costs | 1% |
Other | 9% |
Project Outcome
Haumaru has been an incredibly popular facility and has been fully booked at peak times since opening and currently welcomes over 24,000 visits per month. Open daily, Haumaru hosts a variety of community sports including basketball, volleyball, pickleball, badminton, and netball, with flexible layouts that can scale up for large events.
The project is a good example of utilising existing buildings to deliver indoor courts to meet the needs of community.
Case Study Supporting Photos
Image # | Description | Source | Image |
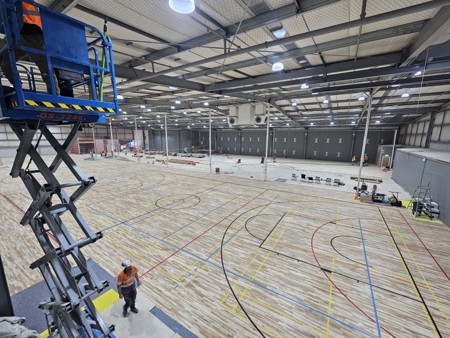
1 | Haumaru Indoor Courts under construction | BUCO Website |
|
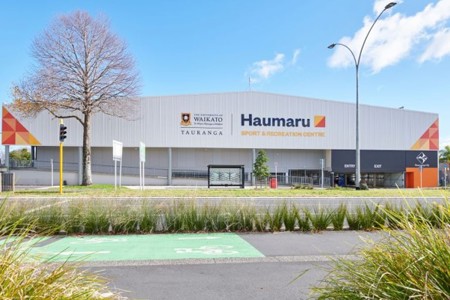
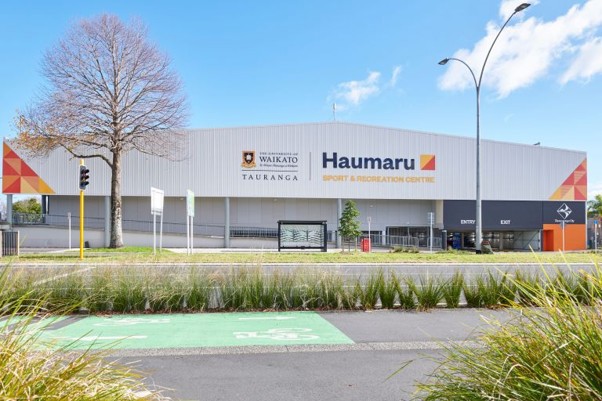
2 | Haumaru External Building | Apollo Projects Website |
|
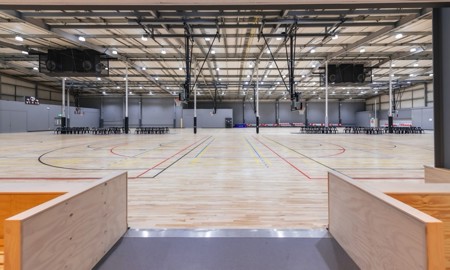
3 | Haumaru Indoor Courts | Apollo Projects Website |
|