Wai o Rua Stratford Aquatic Centre
Wai o Rua Stratford Aquatic Centre
Case Study Summary
The Wai o Rua Stratford Aquatic Centre opened in 2022 to replace the TSB Pool Complex. The old complex was at the end of life and planning for a new aquatic centre was well underway when an opportunity for additional funding came through the Provincial Growth Fund. The additional funding produced a better facility than originally planned which was well-matched to the community wants and needs.
While the central government funding greatly assisted in responding to community need, its timelines and requirements placed the project under time pressure. These competing factors created challenges for the Council both before and after construction, particularly the operating costs of the facility.
The new centre serves Stratford and the surrounding districts by providing community aquatic services including learn-to-swim, lane swimming, leisure swimming, aquatic group fitness, and aquatic rehabilitation.
Lessons Learned
Accelerated timelines led to underestimated operating costs
The project was driven by the poor condition of the existing facilities, which were no longer fit for purpose. Early option analyses were completed and initial community feedback was gathered. However, due to time constraints imposed by funding, the on-going cost implications of the final design were not revisited or updated when additional funding became available and allowed for the scope of the facility to be broadened. As a result, the accelerated design process led to some operating costs being underestimated.
Funding enabled delivery of community needs
At first, the needs of the community identified through early engagement were not able to be delivered within the budget constraints of the project. The central government funding allowed for the project to respond to these needs more fully.
Building Management System issues led to energy inefficiencies
Construction was completed smoothly, on time, and on budget. However, issues with the Building Management System were not identified during commissioning, which led to significant energy inefficiencies in the first 12 months of operation. It proved much more difficult for Council to resolve these issues after commissioning once the contract was complete. Council has subsequently sought third-party advice which resulted in significant energy savings. This work is on-going.
Higher operating costs impacted on external swim education provider
Retaining the external swim education provider from the previous facility proved unsustainable in the new one. The higher operating costs associated with delivering an expanded programme meant the existing model was no longer financially or operationally viable.
Highly responsive and agile approach required to make improvements in first 12 months
Since opening the facility, the Council has moved quickly to review performance and make improvements. This has included responding to energy-use issues, reviewing the staffing structure, and bringing learn-to-swim delivery in-house.
Project Context
Location | 53 Portia Street, Stratford, New Zealand, 4332 |
Owner | Stratford District Council |
Landowner | Stratford District Council |
Operator | Stratford District Council |
Project Partners | Stratford District Council |
Professional Services | Apollo Projects, HDT Architects |
Project Type
Project Type | New Development |
Facility Hierarchy | Regional |
Primary Function | Community Aquatic Centre – Leisure Swimming, Learn to Swim, Group Exercise, Regional and Community Level Swimming Events |
Secondary Function | None |
Building Standard | Architectural |
Planning Started | 2015 |
Project Completed | 2022 |
Total Project Cost | $22 million |
Project Partners | Architect | Construction |
|
|
|



Project Vision
This project sought to provide Stratford and the surrounding area with a high-quality and fit-for-purpose aquatic centre that offers a strong swimming experience for the region.
The current vision for the Wai o Rua Stratford Aquatic Centre is:
To be a vibrant aquatics facility that balances leisure, education, wellness and competitiveness, promoting safety, wellbeing and fun for all.
The Description of Need/Challenge to Solve
The original Stratford Pool, the TSB Pool Complex, was more than 80 years old and no longer provided a satisfactory swimming experience for the local community. Buildings had been added over time, but these were considered to be at end of life and had also been assessed as earthquake-prone.
The original pool was an outdoor pool which was eventually covered to create an indoor aquatic centre. While this created an indoor facility for the community, the roof specification did not allow the pool hall temperature to be controlled effectively. This resulted in hot conditions in summer and cold conditions in winter. As a result, visitation and programming continued to reflect, for the most part, those of an outdoor pool. In addition, the pools had poor accessibility for people with limited mobility.
An options report was completed in 2015 which assessed the future of the facility. The options included repairing and maintaining the existing facility at its current standard, investing in improvements to extend its useful life and improve the offering, or building a new facility.
The community was consulted through the 2018-2038 Long Term Plan process on the future of the pool. Taking into account both the options report and community feedback, elected members decided to build a new aquatic centre.
Project Specification
At the beginning of planning, the rebuild was based on a like-for-like replacement of the existing facility. On this basis, $12 million was set aside in the Stratford District Council Long Term Plan, while opportunities for external funding were also explored. The existing facility included a 25 metre pool and a small toddler/teaching pool which was not fit-for-purpose.
This decision coincided with the global COVID-19 pandemic, which slowed progress on the new facility. However, the recovery phase created funding opportunities through the Provincial Growth Fund.
Participating in this funding process placed time pressure on the design of the new facility. Stratford District Council received a further $8 million through the process, and an additional $2 million was secured from other funders.
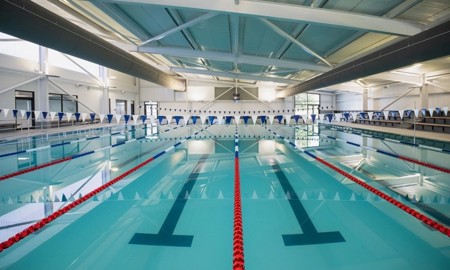
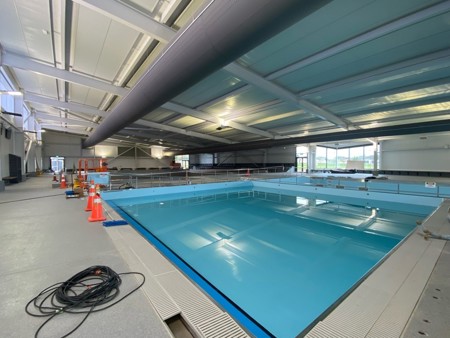
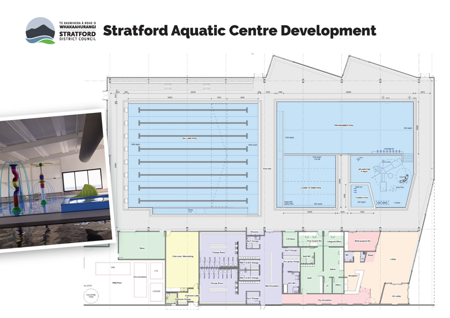
The additional funding allowed the facility specification to go beyond a like-for-like replacement. This included an 8-lane, 25-metre pool (upgraded from 7 lanes), increased spectator seating, and an additional warm-water programme pool.
These additions positioned the facility to better serve the district by hosting club and school swimming events and delivering learn-to-swim programmes year-round. The warm-water pool also enabled programmes for a broader range of users, including older adults and people requiring rehabilitation.
Key Features and Facilities
Main Pool: 25 metres, 8 lanes, 1.4m – 1.8m depth.
Programme Pool: 1.4m – 0.8m depth (used for therapy/activities).
Learn to Swim Pool: 1.4m – 0.9m depth.
Toddler Pool: 0.3m depth.
Splash Pad: Zero-depth area with water features.
Amenities: Large male/female changing rooms and Family/Wheelchair/Unisex bathrooms.
Project Team
The initial concept design was informed by the Pool Manager, the resident swim club, and elected members. Their input fed into a concept design process led by HDT Architects. The project was delivered through a design and build contract by Apollo Projects.
Following concept development, a more formal internal project control group was established to lead the project. The group included a Project Manager, staff from the water services team, external support from consultant as engineer to the contract, and the Pool Manager.
Project Overview
Concept
Council considered three options:
bringing the existing facility up to a usable, compliant standard without enhancements,
improving the existing buildings and level of service, or
rebuilding the facility entirely.
These options were consulted on through the 2018–28 Long Term Plan process, and the decision was made to build a new facility in a more strategic location.
Plan/Design
The original Council funding allocation was for a modest replacement facility, broadly similar in scope to the previous pool. On that basis, operating costs were expected to be comparable. Initial options analysis and planning began before central government funding became available through the Provincial Growth Fund. This funding enabled Council to broaden the project scope and address additional community needs without further Council capital investment. Due to the objectives and timeframes of the Provincial Growth Fund, operating costs were not reassessed at that stage. As a result, the larger facility now has higher running costs than assumed under the original scope, further compounded by subsequent increases in energy, insurance, and labour costs.
Build
The build was completed with a design and building contract which went smoothly without any significant issues. It was completed on time and on budget.
During commissioning, significant issues with the Building Management System (BMS) were not identified, resulting in elevated energy costs during the first year of operation.
The energy audit proved highly valuable. It identified the source of the issue and highlighted improvements that could be made to key plant items. By identifying and optimising these issues, Council realised savings of $60,000 in the following year.
Operate
Council owned and operated the TSB Pool Complex, and the experience of the facility management team played an important role in planning and designing the new facility. This model was carried through, with Council continuing to own and operate the new facility.
Governance
The aquatic centre is owned, operated, and governed by Stratford District Council.
Capital and Operating Cost Models
Funding Model
The first confirmed funding was from Stratford District Council who committed $12 million to replace the pool. The Council was then successful in receiving $8 million from the Provincial Growth Fund, and the project received a further $2 million from local funders and lotteries.
Type of Funder | % of Project Cost |
Local government | 55% |
Charitable Trusts/ Foundations | 7% |
Lotteries | 2% |
Provincial Growth Fund (Central Government) | 36% |
Project Capital Cost
The total capital cost of the Stratford Aquatic Centre was $22 million.
Type of Project Cost | % of Project Cost |
Planning and design | 14% |
Construction | 54% |
Fit-out | 32% |
Operating Cost Model
The facility revenue includes pool entry and programme fees, targeted rates, and external funding support from Toi Foundation.
Operating Budgets | % of Budget | % of Budget |
Operating expenses | ||
Staff | 36% | 32% |
Maintenance and repairs | 1% | 1% |
Cleaning | 3% | 2% |
Energy | 11% | 14% |
Insurance | 2% | 3% |
Depreciation | 14% | 14% |
Overheads | 14% | 15% |
Interest | 11% | 11% |
Other (includes contract services, stock, chemicals, water consumption) | 8% | 8% |
Operating income | ||
Community user pays | 15% | 15% |
Grants | 5% | 5% |
Rates | 60% | 64% |
Other (includes reserves, loans) | 20% | 16% |
Project Outcome
The design and development responded well to the feedback from community, and has had an unintended positive effect on the neighbouring districts as well. Stratford District has approximately 10,500 residents, and the popular new aquatic centre has over 85,000 visits per year.
The lane pool was surveyed FINA Level 2 at the time of opening and hosts school swimming carnivals and other regional swimming events.
Case Study Supporting Photos
Image # | Description | Source | Image |
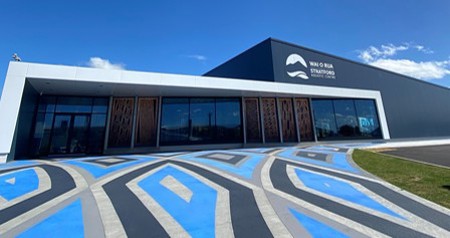
1 | Wai o Rua Stratford Aquatic Centre Entrance | Wai o Rua website |
|
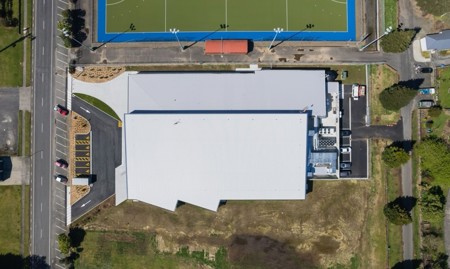
2 | Drone view of completed aquatic facility. | Apollo Projects |
|
3 | New Wai o Rua Aquatic Centre | Architecture HDT |
|
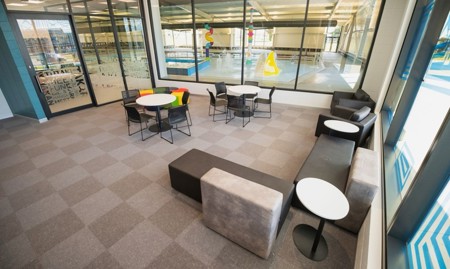
4 | Foyer reception area | Apollo Projects |
|
5 | Aquatic centre under construction | Stratford District Council |
|
6 | Building Layout | Stratford District Council |
|